learn more
User report

X-ray tomography in the quality assurance of bone implants

100 per cent measurements thanks to automation

In order to produce high-quality generic titanium bone implant systems cost-effectively in Switzerland, Genostis relies on the highest possible level of automation. A key feature of the production process is a CT machine from Werth, which Genostis uses to perform 100 per cent of the measurement tasks on all implants using robot-assisted technology.

Bone implants represent a Swiss success story spanning more than 60 years. “In Switzerland, the surgical treatment of bone fractures was pioneered and standards were set that are recognised worldwide. Working with the country’s precision engineering industry, implant designs were developed that are still relevant today,” says Lorenzo Zoccoletti, CEO of Genostis, based in Burgdorf in the canton of Bern. “We are continuing this tradition with a generic bone implant system produced 100% in Switzerland to the maximum dimension of quality.”
100 per cent measurements thanks to automation

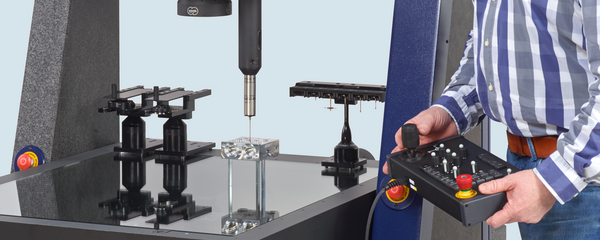
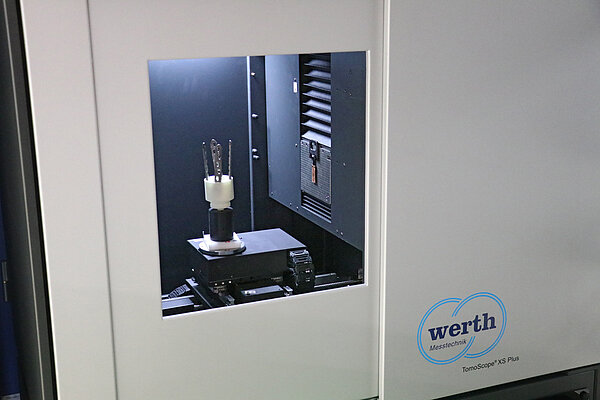
The TomoScope XS Plus 160 scans four titanium implants in around ten minutes.

In this context, ‘generic’ means that Genostis implants – – inspired by generics in the pharmaceutical industry – – are based on well-established designs that are now patent-free. Thanks to the generic principle, research and development costs are negligible. “Our plates and screws are based on designs that have been tried and tested over decades. Through an in-house re-engineering process, we optimise them in line with today’s requirements to ensure patient-friendly use and efficient manufacturing,” explains Zoccoletti. The president points out that the prices for his generic implants are significantly lower than those of other well-known suppliers, without having to compromise on quality. “This enables us to guarantee the highest possible product safety and compete with the leading suppliers,” says Zoccoletti.
As the largest cost component arises during production, those in charge there ensure a very high level of efficiency. “We have very high labour costs here in Switzerland,” says Carmelo Blandini, COO of Genostis. “That is why maximally automated production processes and the intelligent use of innovative production equipment are crucial to our success.”
A key element of production is metrology. “All our implants must meet the strict regulatory requirements for medical devices, including the applicable EU Medical Devices Regulation (MDR) 2017/745,” explains Zoccoletti. “The CE mark is a prerequisite for marketing an implant in the EU. To obtain this, we must provide various forms of evidence, which are tested by a certification body.”
In addition to extensive validation measures, certain measurement tasks are unavoidable, such as the initial sample inspection of individual products. In addition, measurements close to production are required, which Genostis has consistently automated and integrated into its production process. “For our concept, computed tomography seemed to us to be the most suitable measurement technology,” explains Blandini. Conventional tactile 3D coordinate metrology was ruled out for various reasons: the time and cost involved in the required clamping fixtures and measurements were enormous, and the test specimens would have to be positioned manually. An industrial CT machine, on the other hand, offers much better conditions for achieving the high level of automation they were aiming for.
The Genostis management team opted for the Tomo Scope XS Plus 160 from Werth Messtechnik. “We were already familiar with Werth as a renowned supplier of metrology products that have long been offering coordinate measuring systems for industrial computed tomography,” said Blandini. The selected Tomo Scope XS Plus 160 meets all the basic requirements for reliable and quick measurement of Genostis implants. It enables the scanning of small and medium-sized workpieces up to approximately 300 mm in diameter and 450 mm in length. A key component is the transmission tube in a monoblock design, which enables a small focal spot even at high tube power, allowing for rapid measurements at high resolution.
100 per cent measurements thanks to automation

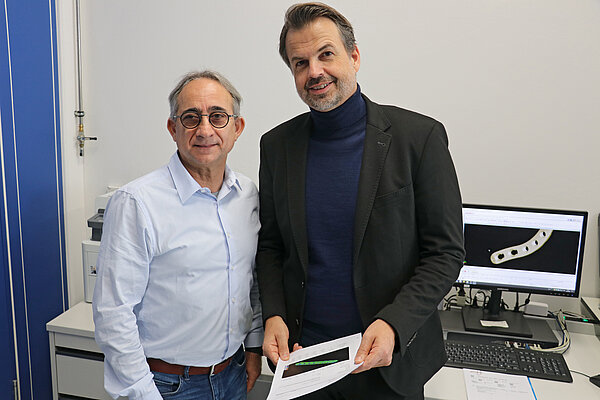
Genostis COO Carmelo Blandini (left) with Werth Sales Manager Detlef Ferger: “With the support of the CT specialists at Werth, we have developed a great deal of expertise and tailored the measurement process precisely to our titanium workpieces.”

Tube voltage enables the measurement of titanium plates
The machine’s maximum tube voltage is 160 kV. This allows workpieces with greater radiographic lengths and denser materials to be measured. “As we need to capture the geometries of titanium plates and screws, this was an important deciding factor,” explains Blandini. However, he also points out that the required cycle time for production monitoring posed a challenge, as short times for capturing the workpieces are essential. “We had to invest some time before we had gained the necessary experience with the CT sensor.” This was because Genostis wanted, for example, to scan the titanium workpieces in multiple orientations. “As the measuring objects influence one another during the measurement process, which can lead to image errors – so-called artefacts – we carried out numerous trials regarding the number of parts and their positioning in relation to one another in order to achieve good results,” explains Dusan Mirkovic, Head of Production & Automation. “The CT specialists at Werth provided us with active support through their expertise, enabling us to gain a great deal of know-how and ultimately to develop measurement strategies that are precisely tailored to our products.”
100 per cent measurements thanks to automation

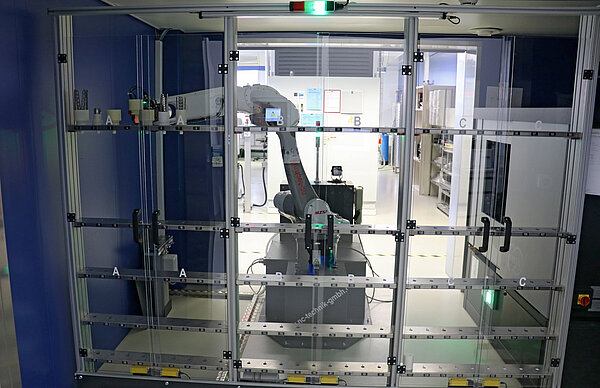
The measurement cell at Genostis consists of a Tomo Scope XS Plus 160 (right). A second Tomo Scope is to be added on the left-hand side. The robot will then operate both CT machines from the rack visible at the front, which has 135 fixture positions.

Scan time per titanium workpiece is between 2 and 5 minutes
Genostis has succeeded in reducing scan times from an average of around 20 minutes to between 2 and 5 minutes per titanium workpiece. “These figures depend on the products, their size, the required resolution and the sizes to be captured,” explains the production manager. “On average, ten to twelve critical geometrical characteristics need to be captured during a measurement. The Tomo Scope XS Plus 160 provides the complete three-dimensional workpiece volume as the measurement result. The user can set the resolution at any level (up to 60 billion voxels). “The 3D nominal-actual comparison is excellent,” praises Mirkovic. “To do this, we import the 3D CAD model and compare it with the measured point cloud in STL format. The color-coded deviation plot allows us to determine very quickly whether the workpiece is within tolerance. If we then determine a few critical geometrical characteristics – the values of which are also automatically recorded in the measurement report – we can approve the medical device for use within seconds.” He adds another factor: “It is important for our work in metrology that the measurement results are reliable and have traceability. Werth Messtechnik guarantees this through standard-compliant calibration, including a DAKKS certificate.”
The Tomo Scope XS Plus 160 boasts further features that are valuable for use in production. For instance, the monoblock design of the tube, voltage generator and vacuum system ensures long maintenance intervals and a theoretically unlimited service life. This minimises downtime and operating costs. A key strength of all Werth CT machines is that the reconstruction of the workpiece volume takes place in real time, in parallel with image acquisition. This enables rapid, in-process measurements.
Programming, control and evaluation of the entire measuring process take place within the WinWerth® measurement software. Genostis uses this not only on the TomoScope itself, but also at two additional workstations dedicated to programming and evaluation. “This way, we never tie up the measuring machine with other tasks,” says Mirkovic.

100 per cent measurements thanks to automation

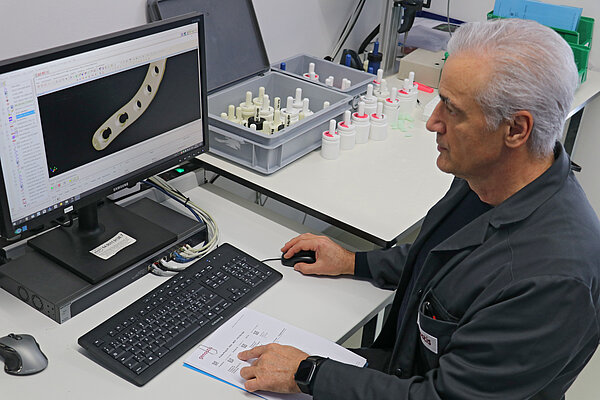
Production Manager Dusan Mirkovic evaluating the measurement results.

Measurement cell with a robot and a shelving system with 135 positions
Thanks to its compact design, the TomoScope XS Plus takes up very little space, and its good accessibility makes it highly suitable for automation. To this end, Genostis installed a measuring cell featuring a robot and a racking system with 135 positions. The interface between the coordinate measuring machine and robot control systems ensures that the coordinate measuring machine door opens when the robot needs to load or unload the feeding fixtures. The corresponding measurement programmes, created by Mirkovic, are also loaded accordingly.
At present, Genostis mainly performs measurement tasks on plates and screws. According to the expansion of production, the Tomo Scope XS Plus 160 will also be used increasingly for validation and initial sample inspection. Blandini sums it up: “As things stand, we are very satisfied with our CT coordinate measuring system. The technology is superb and the application has now been tailored to our products. We obtain accurate measurement results with a high degree of reproducibility. Simple clamping fixtures are sufficient, and the measurements are relatively quick thanks to multi-point clamping and automation in the process.”

100 per cent measurements thanks to automation

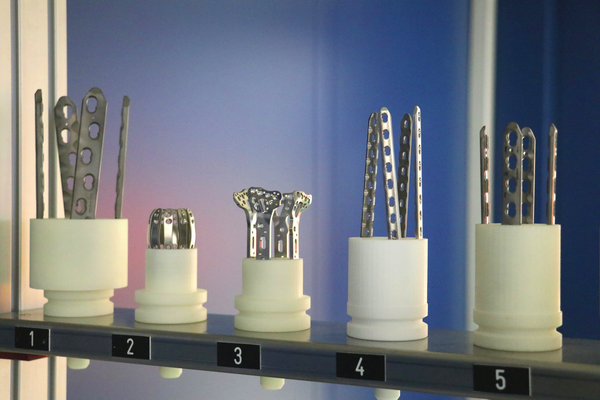
One benefit of computed tomography is that it allows the use of simple fixtures that can be produced cost-effectively using 3D printing.

Further information:

A start-up with experience
Genostis was founded in 2022, so in that sense it is a start-up. However, the people behind it have decades of experience in medical technology across the entire value chain, right through to sales –, led by CEO Lorenzo Zoccoletti and COO Carmelo Blandini. They previously worked for leading and established implant manufacturers that have helped shape the industry and the market. It is therefore no coincidence that, for several years now, the company’s management has been focusing on the manufacture of generic implants as a start-up and sees global market potential in this area. Genostis’ current portfolio comprises 263 different titanium plates and 165 screws with diameters ranging from 2.7 to 5.0 mm.

In this video, Werth demonstrates the applications of the TomoScope XS Plus coordinate measuring machine with computed tomography: YouTube

Published in: Quality Engineering Issue 02/2024, Author: Wolfgang Klingauf K+K PR, Title: “100 per cent measurements thanks to automation”

Contact
Select another country or region to see content in your language.