
• Home
  • Latest news
  • Measurement of 1 million micro-holes in a matter of minutes
learn more
News on multi-sensor systems

Werth TGV measurement concept

Measurement of 1 million micro-holes in a matter of minutes

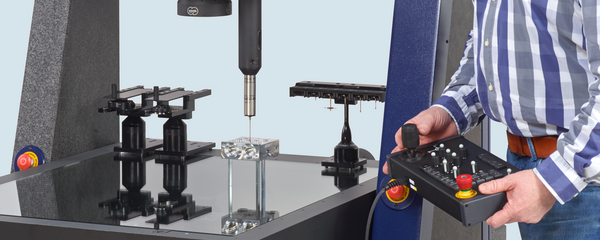
Raster scanning HD enables measuring speeds never before achieved when measuring through-glass vias (TGVs). The Werth multi-sensor measurement concept allows for the comprehensive capture of the various geometrical characteristics.

The Werth multi-sensor measurement concept is ideal for measuring workpieces from the electronics, precision engineering and optics industries. One example is the measurement of glass perforated plates, which are manufactured as complete sheets measuring approximately 600 mm × 600 mm and containing up to 1 million extremely small holes (Through Glass Vias –, TGV). The individual samples, or patterns, are subsequently separated, metallised with through-holes and used for so-called advanced packaging, i.e. the stacking of circuits in chip manufacturing. A 100% measurement of the position, diameter (≤ 100 µm), shape and orientation of the bores is required. In addition, the flatness and thickness of the glass plate must be determined. The metrological challenges lie in the structural resolution required to capture the bore diameters and shapes given the very large number of bores, the detection of which requires a considerably higher measuring speed than that achievable with conventional image processing.

The Werth VideoCheck® HA is specifically designed for the measurement of precision workpieces with tolerances in the micrometre range. The patented Raster Scanning HD mode enables the automatic capture of large areas containing small geometric features with high accuracy, thereby uniquely meeting the requirements for resolution and measuring speed. This produces an overall image with a resolution of up to 75,000 megapixels. The position, diameter and shape of up to 1 million bores can be measured and evaluated in-series in less than 15 minutes. This makes Raster Scanning HD many times faster than conventional measurement methods.
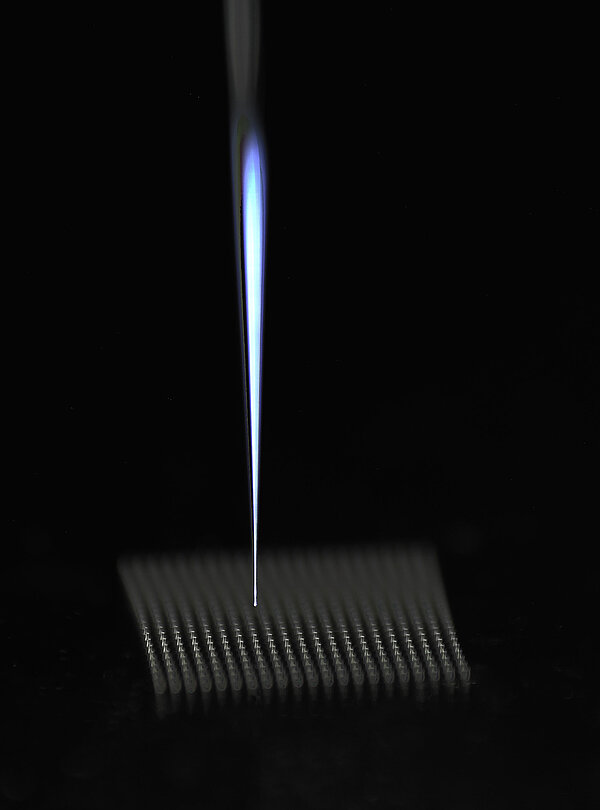
Werth offers probably the world’s largest selection of sensors, enabling complete measurements at previously unmatched speeds. The patented Werth Fiber Probe® is ideal for the measurement of form error at various heights within the bore and, with its glass stylus tip (diameter ≥ 20 µm), is regarded as the world’s most successful probe. In addition, the Chromatic Focus Point Sensor is used for the measurement of the thickness and flatness of glass plates (glass thickness ≥ 200 µm). Distance is determined based on the colour of the reflected light, which enables measurements to be taken even on reflective and transparent surfaces during coating thickness measurements.

Please accept "Other" in the to watch this video.Werth Messtechnik

<script type="text/x-ccm-loader" data-ccm-loader-group="ccm-group-scripts">$("div.cookieconsent-optout-preferences").hide();if(jwplayer){jwplayer("werthplayer_video_6a66a32a6e9d0").setup({skin: "/fileadmin/template/werth/js/jwplayer/glow.xml",file: "/fileadmin/import/data/Bilder/videos/Werth_TGV_DE_EN.mp4",image: "/fileadmin/import/data/Bilder/Werth_Logo.png",width: "100%",aspectratio: "16:9",autostart: "false"});}else{console.log("Error load jwplayer")}</script>

Measurement of 1 million micro-holes in a matter of minutes

Werth Fiber Probe® with a 20 µm stylus tip for the measurement of 40 µm bores

Further information:

Laboratory
Software

Contact
Select another country or region to see content in your language.