Injection nozzles for petrol, diesel and hydrogen
Injection nozzles remain relevant for various propulsion concepts, ranging from optimised internal combustion engines to hydrogen propulsion. The critical features are often found on the inside. The orifice diameters of modern injectors are often just 100 µm to 200 µm, and the mold and edge rounding of the bores determine the spray pattern, fuel consumption and emissions – factors that are becoming increasingly important as exhaust emission standards become stricter. In hydrogen propulsion, leak-tightness and new material combinations are additional considerations, as the dry gas, unlike liquid fuels, does not act as a lubricant. Burrs and tolerances in the range of a few micrometres are decisive for flow rate and long-term durability. A purely external inspection is not sufficient for this. Werth’s computed tomography captures external and internal geometries – such as blind holes and needle seats – non-destructively and in their entirety. Burrs are not only detected, but also measured and objectively assessed. For particularly small, highly accurate tactile measurement tasks, including Roughness, the Werth Fiber Probe® WFP complements the range. This micro-probe, which has been established for around 30 years and features a 20 µm ball, operates with low probing forces and can access features that are virtually inaccessible to conventional styluses.
Bipolar plates for fuel cells
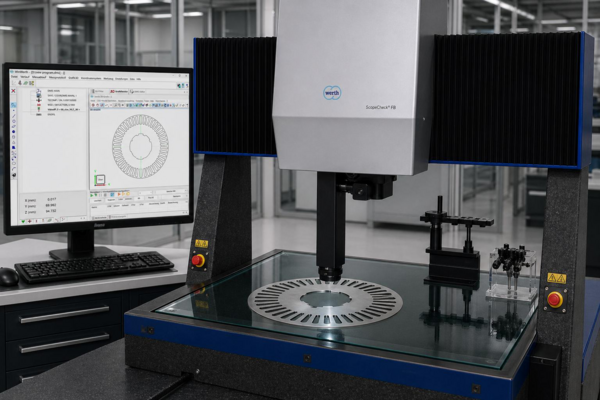
Fuel cells convert hydrogen and oxygen directly into electrical energy, with water as the sole reaction product. Bipolar plates are key functional components in this process. They separate the individual cells of the stack from one another, distribute the gases evenly across the active surface via fine channel structures, conduct the electrical current from cell to cell and dissipate the reaction heat via cooling ducts. For metrology, this involves the surface inspection of large, finely structured workpieces. Metallic bipolar plates are embossed or hydroformed from foils, some of which are less than 0.1 mm thick. The channel structures are measured to just a few hundred micrometres. As a stack consists of several hundred plates, flatness and thickness deviations accumulate across the stack and affect contact pressure, contact resistance and hydrogen tightness. Embossing depths, sealing surfaces and tool misalignment also have a direct impact on function and reliability. At the same time, the measurement must not mechanically affect the sensitive surfaces. Werth’s multi-sensor systems combine fast optical methods with non-contact distance sensors for this purpose. Raster Scanning HD tests the large plate surfaces in a short time, whilst the highly accurate Werth CFP (Chromatic Focus Point) chromatic distance sensor measures embossing depths, flatness and warpage without causing any mechanical disturbance. With the infinitely adjustable WRT rotary/tilt head, it can be aligned perpendicular to inclined surfaces. This helps to speed up series production approvals, reduce scrap rates and obtain process data for mold corrections and rigid production windows, particularly during the start-up of series production when stamping dies are corrected iteratively.
Battery cells and 100% inspection
The requirements are most concentrated in the case of battery cells. Terminals, overhangs, jelly-roll geometry, delaminations and particles must be tested within seconds and at high resolution. The anode overhang is a safety-critical size in this context. If the anode does not reliably protrude beyond the cathode, there is a risk of lithium plating, leading to a loss of capacity and the danger of a short circuit. Metallic particles and delamination inside the cell can trigger internal short circuits, potentially leading to thermal runaway. According to assembly, computed tomography is the only method that can visualise and perform non-destructive measurement of such internal features. 100% inspection thus becomes a key aspect of the manufacturing process. Werth TomoScope® systems, featuring the Werth HighResLonglife X-ray source and AI-supported automatic defect detection, are designed to tackle this challenge. Defects as small as a few micrometres are detected up to 35 times faster and on a quarter of the footprint of solutions with comparable levels of comparability. The high-resolution Werth X-ray sources, operating at 130 kV to 230 kV, enable measurements five times faster than conventional reflection sources whilst maintaining the same resolution. Their twelve-month maintenance cycle coincides with regular equipment maintenance. The parallel operation of two machines in a test station halves the cycle time – for example, from 30 seconds to 15 seconds – whilst also providing redundancy in the event of maintenance or malfunctions. Further regulatory impetus is provided by the EU Battery Regulation (EU 2023/1542), which requires comprehensive documentation and traceability through the battery passport and CO₂ footprint declaration.
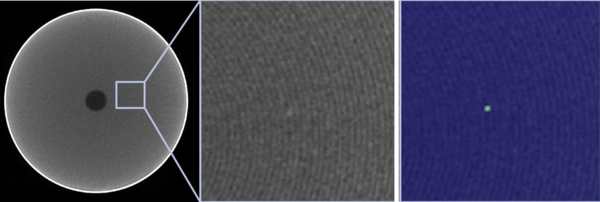
CT cross section of a battery cell with a detailed view. The AI-supported automatic defect detection identifies particles as small as a few micrometres during 100% inspection. © Werth Messtechnik.
Traceable measurement, capable testing
Across all applications, the automotive industry requires, according to IATF 16949, verifiably suitable testing processes, the suitability of which is usually assessed according to VDA Volume 5. Coordinate measuring machines with computed tomography are specified and approved according to VDI 2617 Part 13 and ISO 10360 Part 11. In addition, Werth offers CT coordinate measuring machines calibrated according to the specifications of the German Accreditation Body (DAkkS), which has been mandatory in the automotive industry for several years. Traceable measurement across the entire workpiece volume is thus based on the same standards as traditional tactile and optical coordinate metrology.
Controlled processes as a shared benefit
The examples show that sustainable mobility does not require an individual measurement technology, but rather the right combination of sensors, speed, evaluation and availability. Optics, probes, computed tomography and multi-sensor systems complement one another when external contours, internal geometries, micro-structures and sensitive surfaces need to be assessed close to the production line. For those responsible for manufacturing, however, there is more at stake than mere precision in the laboratory. What is crucial is reliable approval, reduced scrap rates, available systems and measured data that contribute directly to process control. Metrology thus becomes a building block of economical, safe and resource-efficient manufacturing, and therefore a cornerstone of the mobility transformation.
Further information:
Relevant standards and regulations
IATF 16949: Requirements for quality management systems in the automotive industry.
VDA Volume 5: Test process suitability and proof of suitability of measurement systems and measuring processes, taking measurement uncertainty into account.
ISO 14253-1: Decision rules for demonstrating conformity, taking measurement uncertainty into account.
ISO 10360: Acceptance and reverification test for coordinate measuring machines. Part 11 covers systems using X-ray computed tomography.
VDI/VDE 2617 Part 13: Guidance on the application of ISO 10360 to coordinate measuring machines with CT sensors.
EU Battery Regulation (EU 2023/1542): carbon footprint, due diligence obligations and battery passport for traction batteries.